Aretha Jackson

BEDS3
BATHS2 full
SQUARE FEET1,543
MLS#VASP2045832
STATUSACTIVE
PROPERTY TYPEResidential - Single Family
SCHOOLSPOTSYLVANIA COUNTY PUBLIC SCHOOLS
Property Description
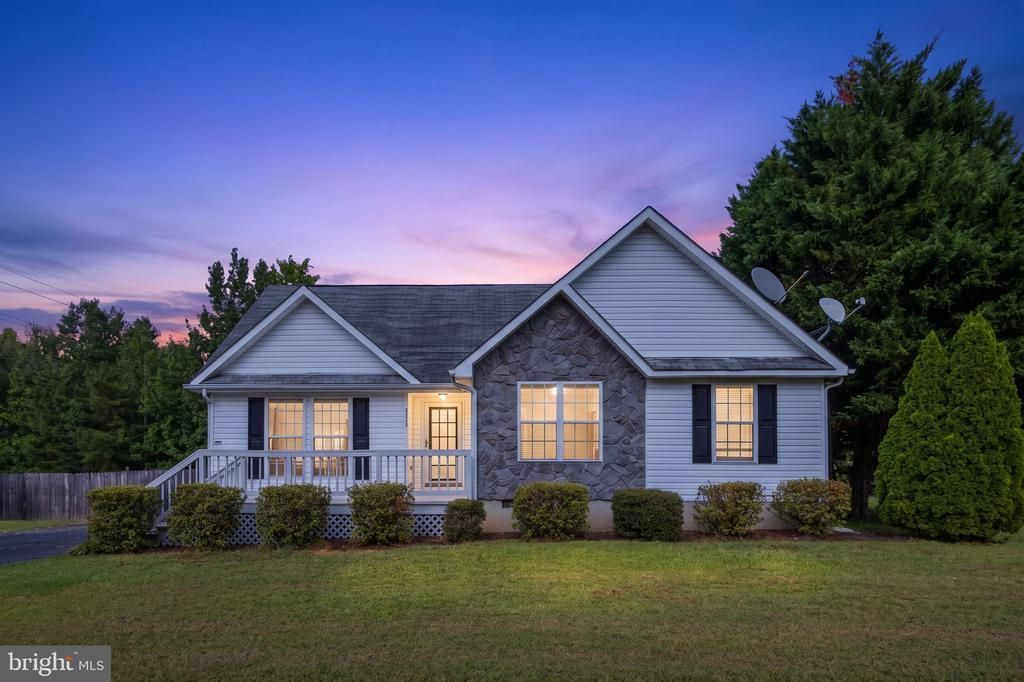
Welcome to 8711 Jenny Ln! This beautifully refreshed home offers numerous recent updates and inviting outdoor spaces. Major improvements include a new HVAC system and furnace installed in 2025, along with a new fence and an above-ground pool installed by Blue World Pools. Enjoy the updated kitchen featuring a new tile backsplash, while the bathrooms have been refreshed with new sinks, toilets, and faucets. In 2026, the home received fresh paint in the kitchen, living room, dining room, and bathrooms, giving the interior a clean and updated feel. The front deck was also refreshed and painted, and the shutters were freshly painted for added curb appeal. A new living room ceiling fan adds comfort and style. Step outside to enjoy the stamped concrete patio and above-ground pool, creating a great space for entertaining, relaxing, and enjoying the outdoors. Conveniently located near shopping, dining, commuter routes, and Downtown Fredericksburg. A wonderful opportunity to make this home your own.
Property Features
Property Type: Residential - Single Family
Cooling: Central A/C
Fuel Type: Central, Electric
Heating: Central
Home Style: Raised Ranch/Rambler
Lot Size: 0.39 Acres
Stories: 1.0
Taxes: $2,713
Year Built: 1998
Feature Descriptions
Additional Structures: Above Grade
Building Name: NONE AVAILABLE
Exterior: Vinyl Siding
HOA Fee: $149.89/Annually
Lot Dimensions: 0.39 Acre(S)
Sewer: Public Sewer
SQFT Above Finished: 1543
SQFT Total Finished: 1543
Structure Type: Detached
Swimming Pool: Above Ground
Water: Public
Local Schools
High School: MASSAPONAX
Middle School: SPOTSYLVANIA
Elementary School: PARKSIDE
School District: SPOTSYLVANIA COUNTY PUBLIC SCHOOLS
Listed By / Shown By
Listed By
Agency Name: Alpha Realty Group LLC
Agency Phone: 5407851315
Shown By
Agent Name: Aretha Jackson
Agent Phone: (804) 270-9440
Agency Title: Joyner Fine Properties

Estimate Your Payment
Estimated Payment
$ 2,499.07 per month $2,149.03 Principal & Interest $226.08 Property Tax $123.96 Homeowner's InsuranceChange Payment Information
©Joyner Fine Properties - Seller will consider paying buyer agent compensation based upon the terms and conditions of any offer made. Said compensation to be negotiated in the purchase agreement.
Privacy Policy / DMCA Notice / ADA Accessibility


This site is hosted, designed and copyright
© 1994 - 2026 by
Delta Media Group, Inc. -- Patent Pending --
Agency License Information: Joyner Fine Properties and its agents are licensed in the Commonwealth of Virginia.
8711 Jenny Lane | MLS# VASP2045832
This single family home located at 8711 Jenny Lane , Fredericksburg, VA 22407 is currently listed for sale with an asking price of $425,000. This property was built in 1998 and has 3 bedrooms and 2 full baths with 1543 sq. ft. Jenny Lane is located within the SPOTSYLVANIA COUNTY PUBLIC SCHOOLS school district. Search Fredericksburg real estate on arethajackson.joynerfineproperties.com today.