Aretha Jackson

BEDS4
BATHS2 full 1 partial
SQUARE FEET2,501
MLS#VAFX2338828
STATUSACTIVE
PROPERTY TYPEResidential - Single Family
SUBDIVISIONGATE POST ESTATES
SCHOOLFAIRFAX COUNTY PUBLIC SCHOOLS
Property Description
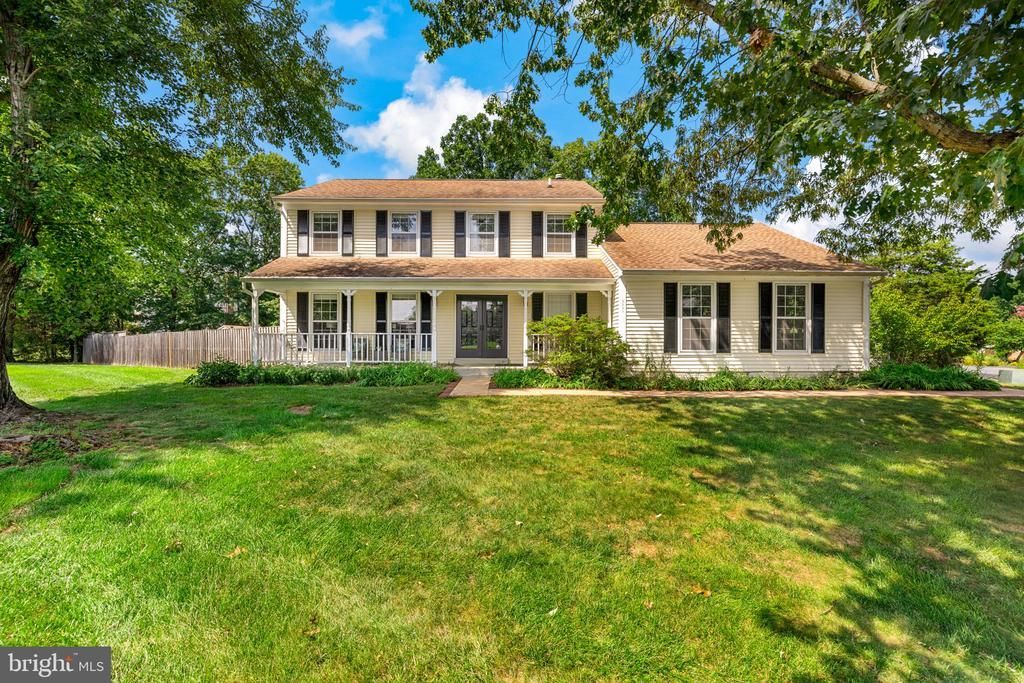
Welcome to this charming, spacious home offering three finished levels, flexible living space, and inviting outdoor areas. <br> <br> The front porch welcomes you into a warm main level featuring a comfortable living room, dining room, and family room situated just off the kitchen. The eat-in kitchen offers plenty of room for casual meals, while the breakfast bar creates the perfect spot for morning coffee, homework, or conversation. A fireplace and skylights anchor the family room, and the adjoining deck makes it easy to enjoy outdoor dining or relax while overlooking the large yard. <br> <br> Upstairs, you’ll find four bedrooms and two bathrooms. The finished basement adds valuable flexibility with additional finished space and storage for seasonal items, equipment, and household essentials. Outside, the generous yard offers room to play, garden in the raised beds, entertain, or simply enjoy the open space. A storage shed provides convenient organization for lawn and outdoor gear, while garage parking and a paved driveway add everyday ease and protection from the elements.
Property Features
Property Type: Residential - Single Family
Basement: Yes
Basement: Full, Partially Finished, Interior Access
Cooling: Central A/C
Fireplaces: 1
Fuel Type: Natural Gas
Garage: 2
Heating: Forced Air
Home Style: Colonial
Lot Size: 0.50 Acres
Stories: 3.0
Taxes: $8,544
Year Built: 1984
Feature Descriptions
Additional Structures: Above Grade, Below Grade
Appliances: Built-In Microwave, Dishwasher, Dryer, Refrigerator, Stove, Washer
Days on Site: 4
Exterior: Vinyl Siding
Fireplace: Wood
Interior: Dining Area, Family Room Off Kitchen, Floor Plan - Traditional, Formal/Separate Dining Room, Kitchen - Island, Kitchen - Table Space, Primary Bath(s), Window Treatments, Wood Floors, Skylight(s)
Lot Dimensions: 0.50 Acre(S)
Parking Notes: 4 Total Parking Spaces
Rooms: Living Room, Dining Room, Primary Bedroom, Bedroom 2,Bedroom 3,Bedroom 4,Kitchen, Family Room, Breakfast Room, Laundry, Recreation Room, Storage Room, Utility Room, Bonus Room
Sewer: Public Sewer
SQFT Above Finished: 2136
SQFT Below Finished: 365
SQFT Total Finished: 2501
Structure Type: Detached
Total Garage/Parking Spaces: 4
Water: Public
Room Sizes
Primary Bedroom: 17 x 11 Level - Upper 1
Bedroom 2: 15 x 10 Level - Upper 1
Bedroom 3: 11 x 10 Level - Upper 1
Bedroom 4: 12 x 10 Level - Upper 1
Living Room: 17 x 13 Level - Main
Dining Room: 13 x 12 Level - Main
Kitchen: 15 x 15 Level - Main
Breakfast Room: 10 x 7 Level - Main
Family Room: 22 x 15 Level - Main
Recreation Room: 17 x 13 Level - Lower 1
Laundry: 7 x 6 Level - Main
Bonus Room: 12 x 12 Level - Lower 1
Utility Room: 40 x 15 Level - Lower 1
Storage Room: 17 x 15 Level - Lower 1
Local Schools
High School: WESTFIELD
Middle School: STONE
Elementary School: BULL RUN
School District: FAIRFAX COUNTY PUBLIC SCHOOLS
Listed By / Shown By
Listed By
Agency Name: TTR Sotheby's International Realty
Agency Phone: 2023331212
Shown By
Agent Name: Aretha Jackson
Agent Phone:
Agency Title: Joyner Fine Properties

Estimate Your Payment
Estimated Payment
$ 5,149.68 per month $4,195.67 Principal & Interest $712.00 Property Tax $242.01 Homeowner's InsuranceChange Payment Information
©Joyner Fine Properties - Seller will consider paying buyer agent compensation based upon the terms and conditions of any offer made. Said compensation to be negotiated in the purchase agreement.
Privacy Policy / DMCA Notice / ADA Accessibility


This site is hosted, designed and copyright
© 1994 - 2026 by
Delta Media Group, Inc. -- Patent Pending --
Agency License Information: Joyner Fine Properties and its agents are licensed in the Commonwealth of Virginia.
6520 White Post Road | MLS# VAFX2338828
This single family home located at 6520 White Post Road, Centreville, VA 20121 is currently listed for sale with an asking price of $829,750. This property was built in 1984 and has 4 bedrooms and 2 full and 1 partial baths with 2501 sq. ft. White Post Road is located in the GATE POST ESTATES subdivision within the FAIRFAX COUNTY PUBLIC SCHOOLS school district. Search GATE POST ESTATES real estate on arethajackson.joynerfineproperties.com today.