Aretha Jackson

BEDS5
BATHS3 full 1 partial
SQUARE FEET4,815
MLS#VAFX2338420
STATUSACTIVE
PROPERTY TYPEResidential - Single Family
SUBDIVISIONRESTON
SCHOOLFAIRFAX COUNTY PUBLIC SCHOOLS
Property Description
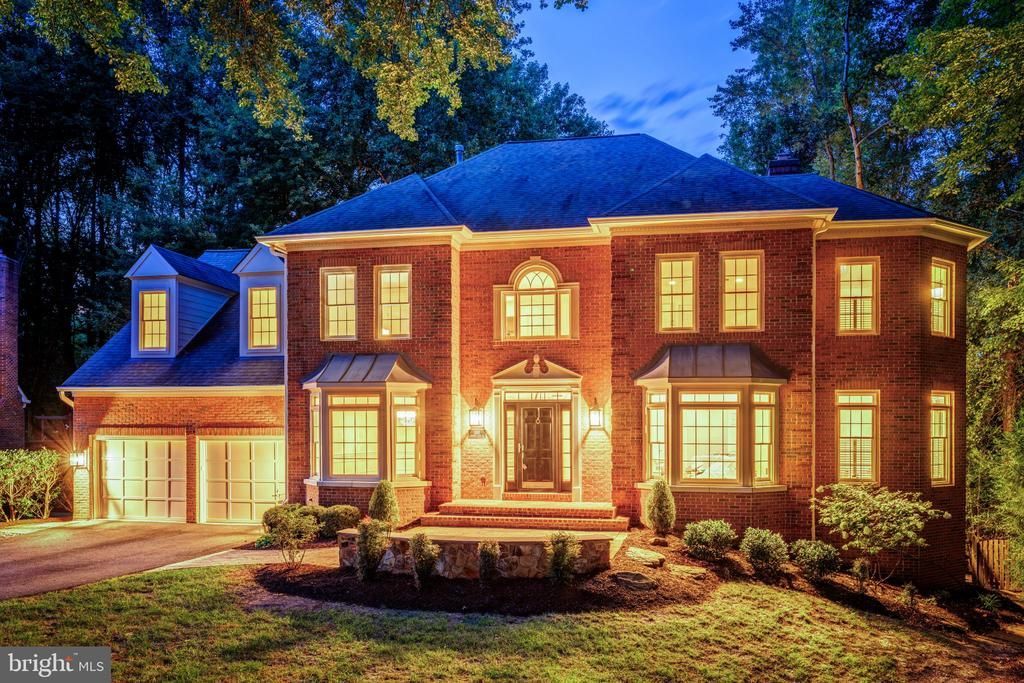
We bought this house 26 years ago and it has given our family every kind of memory a home can hold, and now it is time to pass that on. Tucked into North Reston with easy reach to both the RTC Silver Line and Wiehle Metro stations, quick access to Route 7 and the Fairfax County Parkway, a seven minute drive to Reston Town Center and five minutes to Lake Anne Plaza, the location alone has made our lives easy for decades. Walk in through the two story foyer under a statement chandelier and the layout opens right up, with a formal living room and dining room each holding their own bay window, a sun filled extension off the right side with windows all around and french doors that would make a lovely office, and a family room off the kitchen warmed by a gas fireplace with a full surround. The kitchen has a big island, more cabinets than we ever filled, wall ovens, a cooktop, and a window over the sink that looks straight out into the yard, and just past the family room is a three season room with skylights that has been our favorite spot for morning coffee for years. Upstairs the hardwood continues under your feet all the way up the hardwood stairs, into a primary suite that feels like its own retreat with vaulted ceilings, a wall of windows, a sitting area, a walk in closet with a full organization system, and a newly remodeled bath with a showpiece walk in shower wrapped in marble with dual rain showerheads and a bench, plus a jetted soaking tub set under its own skylight. The secondary bath up here has been redone with tile that still looks fresh, a dual sink vanity, and a skylight of its own, and three more good sized bedrooms round out this level, including a loft style bedroom tucked under the dormers that has always felt like a little hideaway. Head down to the lower level and you will find a huge rec room split into two distinct spaces for games, movies, or whatever your family needs, a brick fireplace, a wet bar, another fully updated bath with subway tile that will never look dated, a fifth bedroom with real windows and plenty of light for guests or family, and a separate flex room we have used as our home gym, all of it opening through a walkout to the patio below. Step outside and you will understand why we always say we have the best backyard in the neighborhood, a huge flat tree lined lot just under half an acre and fully fenced, with a private hot tub and deck that feels like sitting up in the trees, a patio below, and enough room for a pool, a swing set, a trampoline, and a fire pit all at once if you wanted them. Over the years we have kept this house in excellent shape, with two newer HVAC systems, Anderson windows from, a paved driveway, updated landscaping for privacy on both sides and in back, and this year alone we added a new refrigerator and dishwasher, fresh Hardie plank siding and trim, new gutters, new garage doors, and painted the entire inside of the house, so the next owners can just move in and enjoy it. This is a neighborhood where people actually know their neighbors, kids ride bikes up and down the driveway and shoot hoops out front, you can walk to Aldrin Elementary, North Point Village, and Baron Cameron Park for the dog park and soccer fields, and being in North Reston means you are close to everything at North Point while still feeling tucked away in the trees, which is exactly why we never wanted to leave. Full list of updates are available. As part of Reston Association, residents enjoy access to 15 pools, 55 miles of trails, numerous parks, 4 beautiful lakes, 52 tennis courts, 18 pickle ball courts, a variety of community events and programs throughout the year including festivals, concerts, workshops, and social gatherings, plus several community centers including the Reston Association headquarters, Walker Nature Center, and the Lake House at Lake Newport, which offer space for meetings, classes, and special events.
Upcoming Open Houses
Open House Friday September 11th, 5:00pm - 6:30pm
Open House Saturday September 12th, 2:30pm - 4:30pm
Property Features
Property Type: Residential - Single Family
Basement: Full, Fully Finished, Rear Entrance, Walkout Level
Basement: Yes
Cooling: Ceiling Fan(s), Central A/C, Zoned
Fireplaces: 2
Fuel Type: Natural Gas
Garage: 2
Heating: Forced Air
Home Style: Colonial
Lot Size: 0.48 Acres
Roof Type: Architectural Shingle
Stories: 3.0
Taxes: $15,517
Year Built: 1990
Feature Descriptions
Additional Structures: Above Grade, Below Grade
Appliances: Cooktop, Dishwasher, Disposal, Dryer, Humidifier, Oven - Double, Oven - Wall, Refrigerator, Washer
Community Amenities: Basketball Courts, Pool - Outdoor, Tennis Courts, Tot Lots/Playground, Volleyball Courts, Soccer Field, Pickleball Courts, Jog/Walk Path, Bike Trail, Swimming Pool, Lake, Dog Park, Common Grounds, Baseball Field
Days on Site: 8
Exterior: Hot Tub, Sidewalks
Exterior: Combination, Brick Front, HardiPlank Type
Fencing: Fully
Fireplace: Fireplace - Glass Doors, Mantel(s)
Flooring: Hardwood, Luxury Vinyl Plank
HOA Fee: $895.00/Annually
Interior: Family Room Off Kitchen, Floor Plan - Open, Kitchen - Island, Kitchen - Table Space, Primary Bath(s), Window Treatments, Wood Floors, WhirlPool/HotTub, Walk-in Closet(s), Upgraded Countertops, Skylight(s), Recessed Lighting, Formal/Separate Dining Room, Crown Moldings, Chair Railings, Ceiling Fan(s), Breakfast Area, Bathroom - Walk-In Shower, Bathroom - Soaking Tub
Lot: Backs to Trees, Landscaping, Trees/Wooded
Lot Dimensions: 0.48 Acre(S)
Parking Features: Asphalt Driveway
Parking Notes: 2 Total Parking Spaces
Pet Restrictions: No Pet Restrictions
Sewer: Public Sewer
Special View Info: Scenic Vista, Trees/Woods
SQFT Above Finished: 3515
SQFT Below Finished: 1300
SQFT Total Finished: 4815
Structure Type: Detached
Total Garage/Parking Spaces: 2
Utilities: Cable TV Available
Water: Public
Windows: Bay/Bow, Palladian, Skylights, Storm
Wooded: Yes
Local Schools
High School: HERNDON
Middle School: HERNDON
Elementary School: ALDRIN
School District: FAIRFAX COUNTY PUBLIC SCHOOLS
Listed By / Shown By
Listed By
Agency Name: Berkshire Hathaway HomeServices PenFed Realty
Agency Phone: 7037162900
Shown By
Agent Name: Aretha Jackson
Agent Phone:
Agency Title: Joyner Fine Properties

Estimate Your Payment
Estimated Payment
$ 10,117.63 per month $8,343.30 Principal & Interest $1,293.08 Property Tax $481.25 Homeowner's InsuranceChange Payment Information
©Joyner Fine Properties - Seller will consider paying buyer agent compensation based upon the terms and conditions of any offer made. Said compensation to be negotiated in the purchase agreement.
Privacy Policy / DMCA Notice / ADA Accessibility


This site is hosted, designed and copyright
© 1994 - 2026 by
Delta Media Group, Inc. -- Patent Pending --
Agency License Information: Joyner Fine Properties and its agents are licensed in the Commonwealth of Virginia.
11183 Longwood Grove Drive | MLS# VAFX2338420
This single family home located at 11183 Longwood Grove Drive, Reston, VA 20194 is currently listed for sale with an asking price of $1,650,000. This property was built in 1990 and has 5 bedrooms and 3 full and 1 partial baths with 4815 sq. ft. Longwood Grove Drive is located in the RESTON subdivision within the FAIRFAX COUNTY PUBLIC SCHOOLS school district. Search RESTON real estate on arethajackson.joynerfineproperties.com today.